
Khalifa Al-Falasi Villa
Private villa · Architectural design · 3D renders

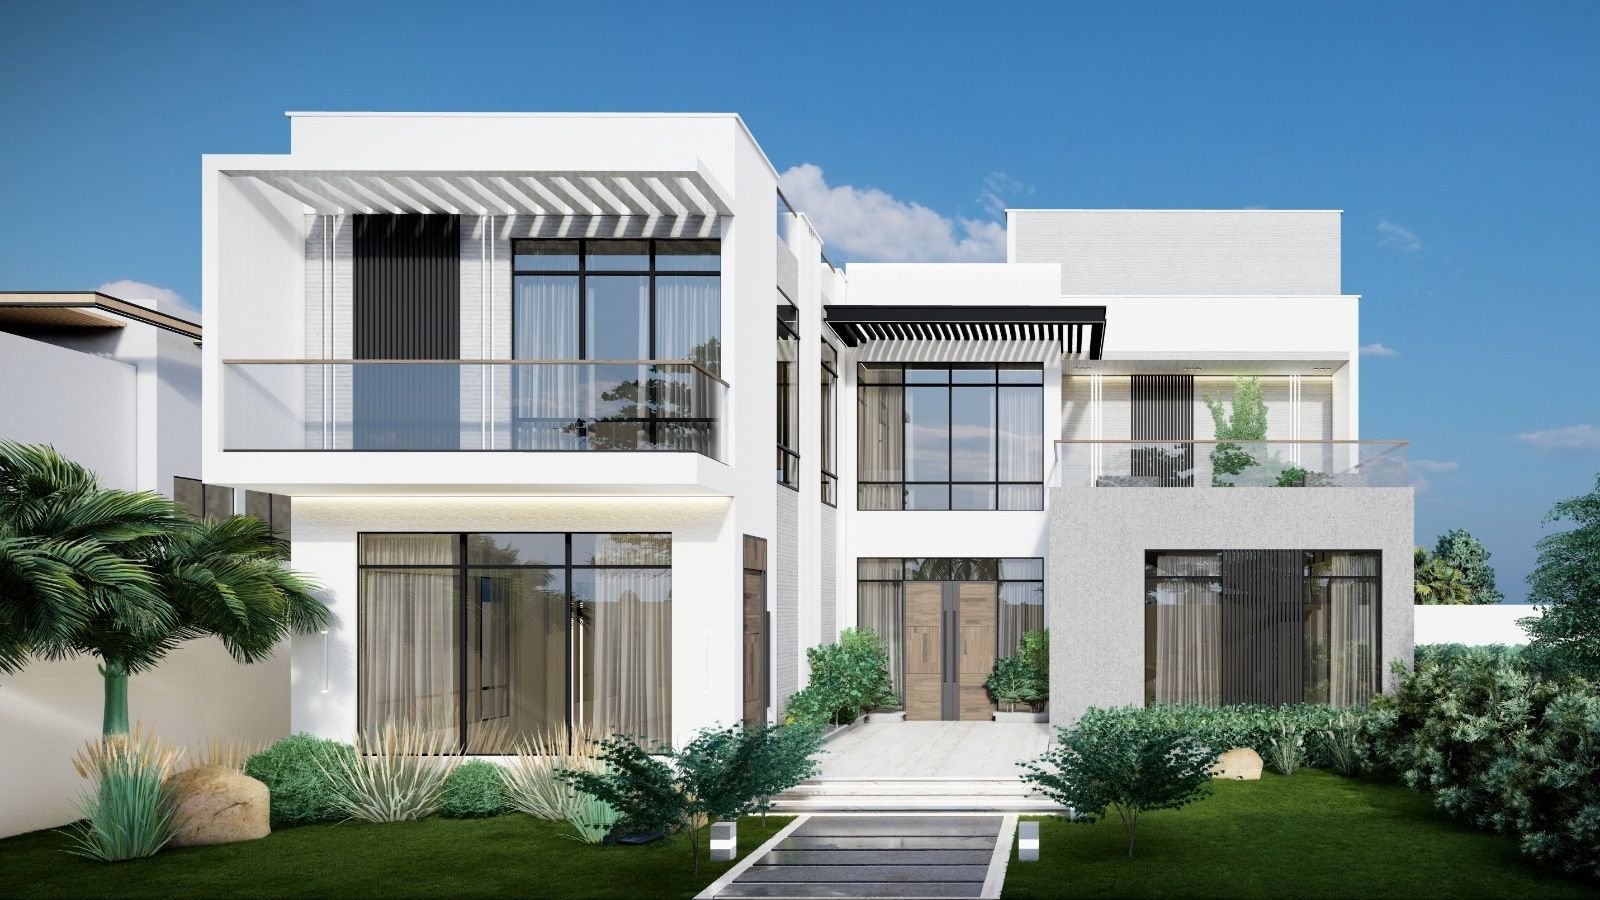
Cream stone-look walls, deep cornices, covered terraces, and a timber double door
These 3D renders of the design show a villa in a classic-contemporary style. Its walls are a cream, stone-like colour, and its blocks are topped by deep cornices and flat roofs. The entrance stands forward in its own frame, with marble-look steps rising to a timber double door flanked by glass panels. To the side, covered terraces with square columns and glass balustrades hold seating and potted plants. Windows have black frames, and some rise through two floors. In front of the villa are lawn, clipped shrubs in white planters, and a path of pale slabs. The character is formal and calm.
Deep cornices and flat roofs
Projecting entrance, timber double door
Covered terraces with square columns
Glass balustrades to the terraces
Clipped shrubs in white planters
The project images are 3D renders of the designs.