
Ahmed Al-Suwaidi Villa
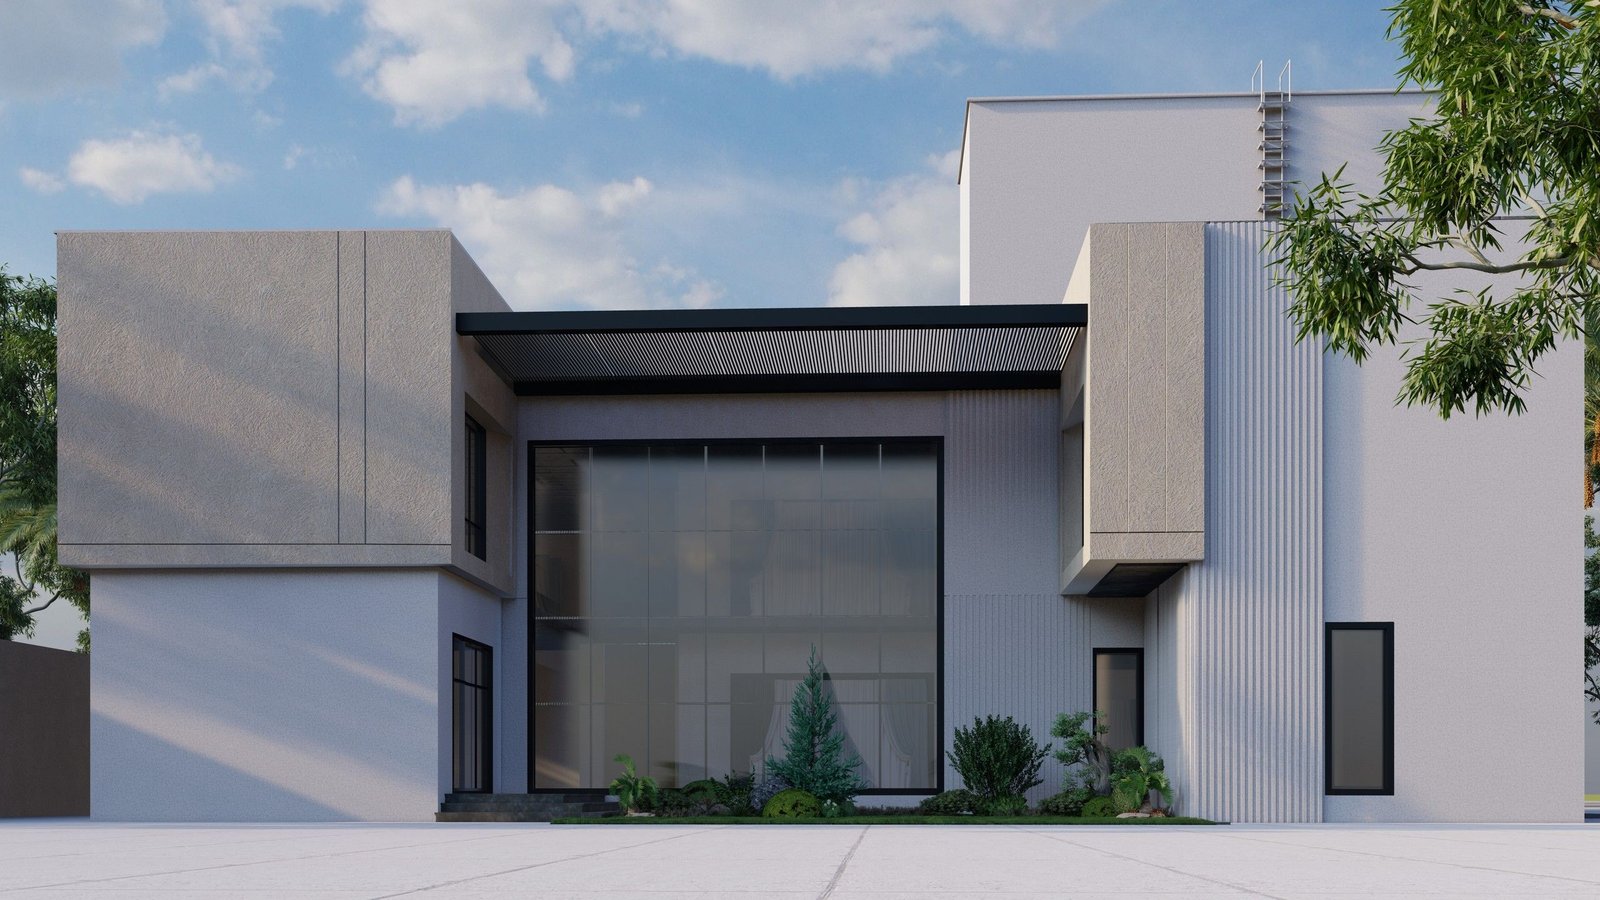
Private villa · Architectural design · 3D renders
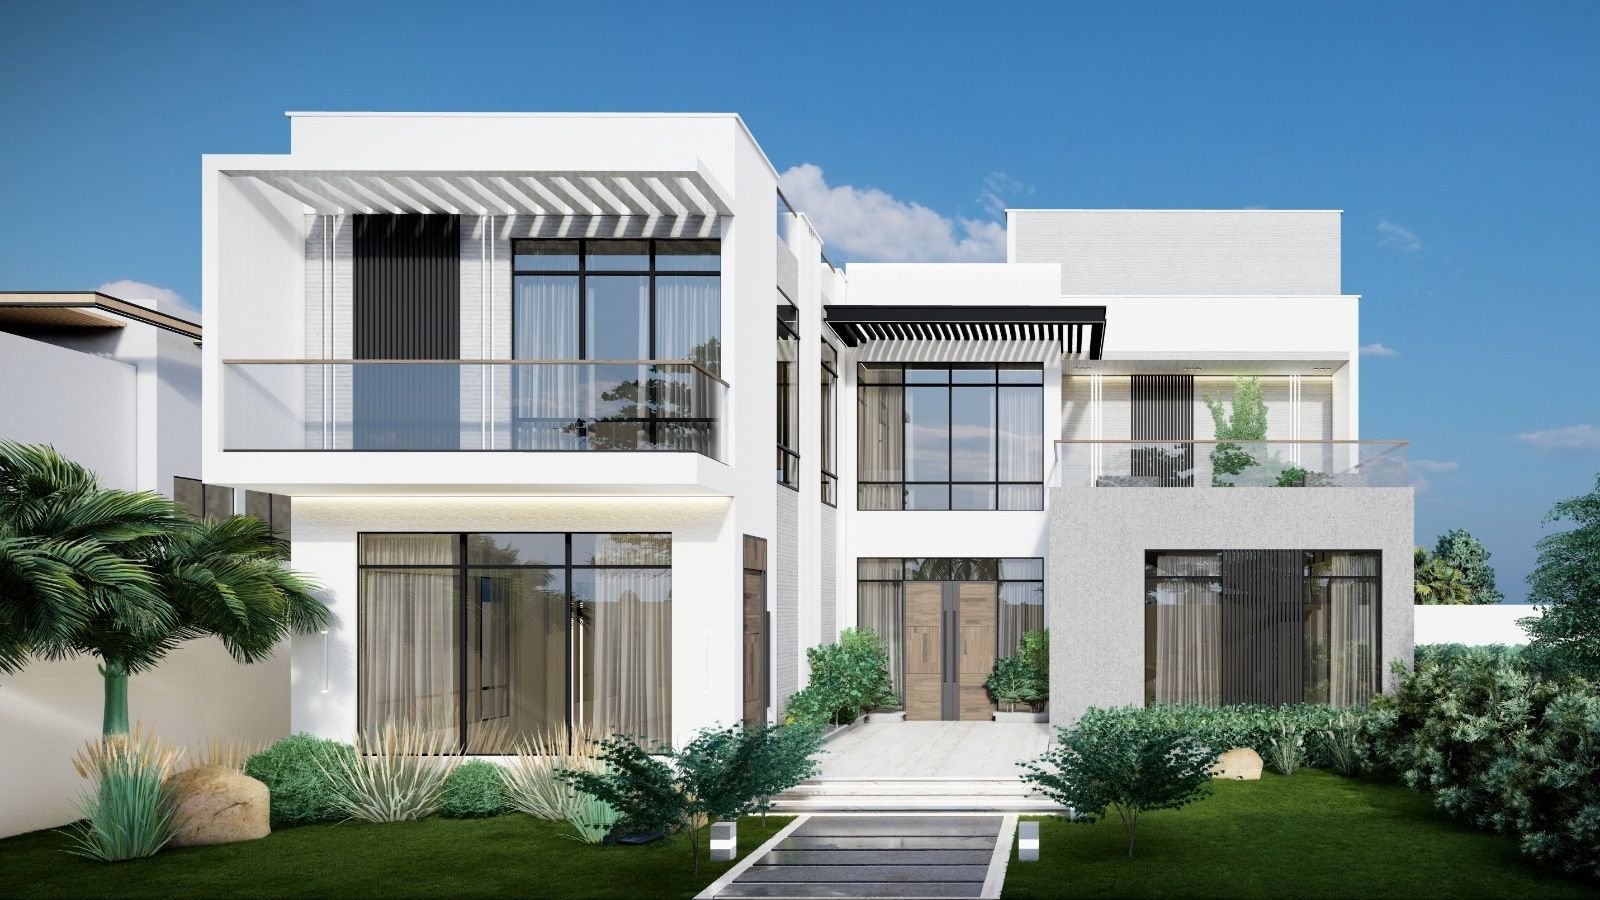
White and light-grey blocks, glass-fronted terraces, and an entrance under double-height glazing
These 3D renders of the design show a two-storey villa of white rectangular blocks, with light-grey brick-look cladding and a textured grey ground-floor block topped by a terrace with seating. On one side rises a tower with long, stacked windows. On the upper floor, terraces with glass balustrades and timber-look handrails sit under white and black slatted pergolas. The entrance lies beneath double-height glazing, with marble-look steps rising to a timber double door. The character is calm and clean.
Tower with long stacked windows
Double-height glazed entrance
Terraces with glass balustrades
White and black slatted pergolas
Light-grey brick-look cladding
Wall of white and grey panels
The project images are 3D renders of the designs.