
Khalaf Al-Falasi Villa
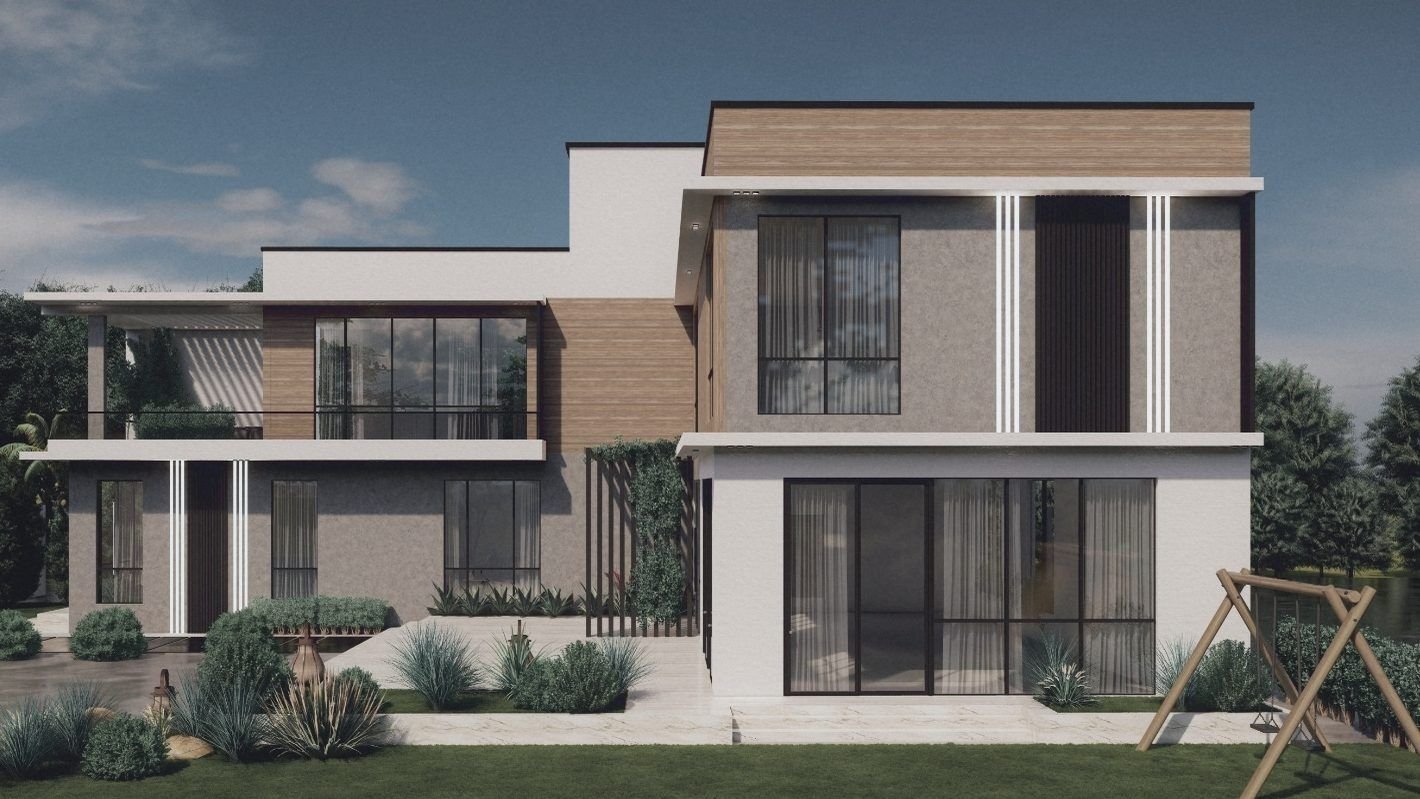
Private villa · Architectural design · 3D renders
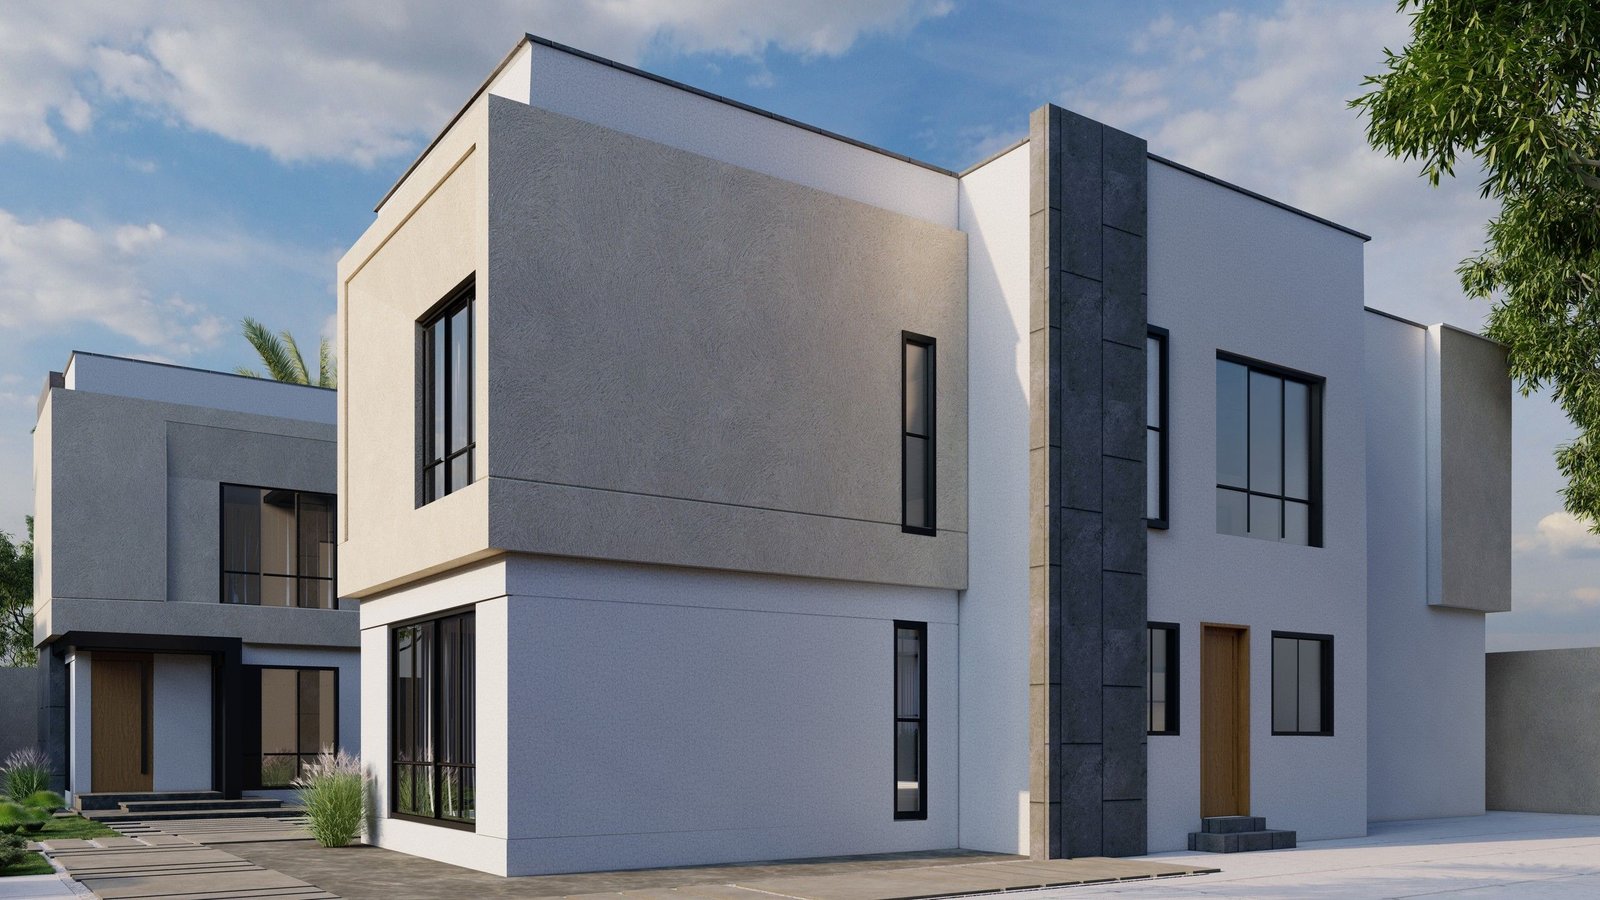
Interlocking white and beige blocks, a slender tower, and a tall glass wall under a black canopy
These 3D renders of the design show a two-storey villa made of interlocking blocks: textured beige upper blocks project over smooth white walls, and beside them rises a slender white tower with windows stacked from bottom to top. One facade is cut by a vertical strip of dark-grey, stone-look panels, and there are ribbed white panels and thin timber-look strips. Windows have black frames, and the doors are timber-coloured. On another facade, a glass wall the full height of both floors sits under a black slatted canopy, with a planted bed in front. The character is calm and contemporary.
Beige blocks projecting over white walls
White tower with stacked windows
Vertical strip of dark panels
Full-height glass wall
Black slatted canopy
Ribbed white panels
The project images are 3D renders of the designs.