
Dheyab Al-Suwaidi Villa
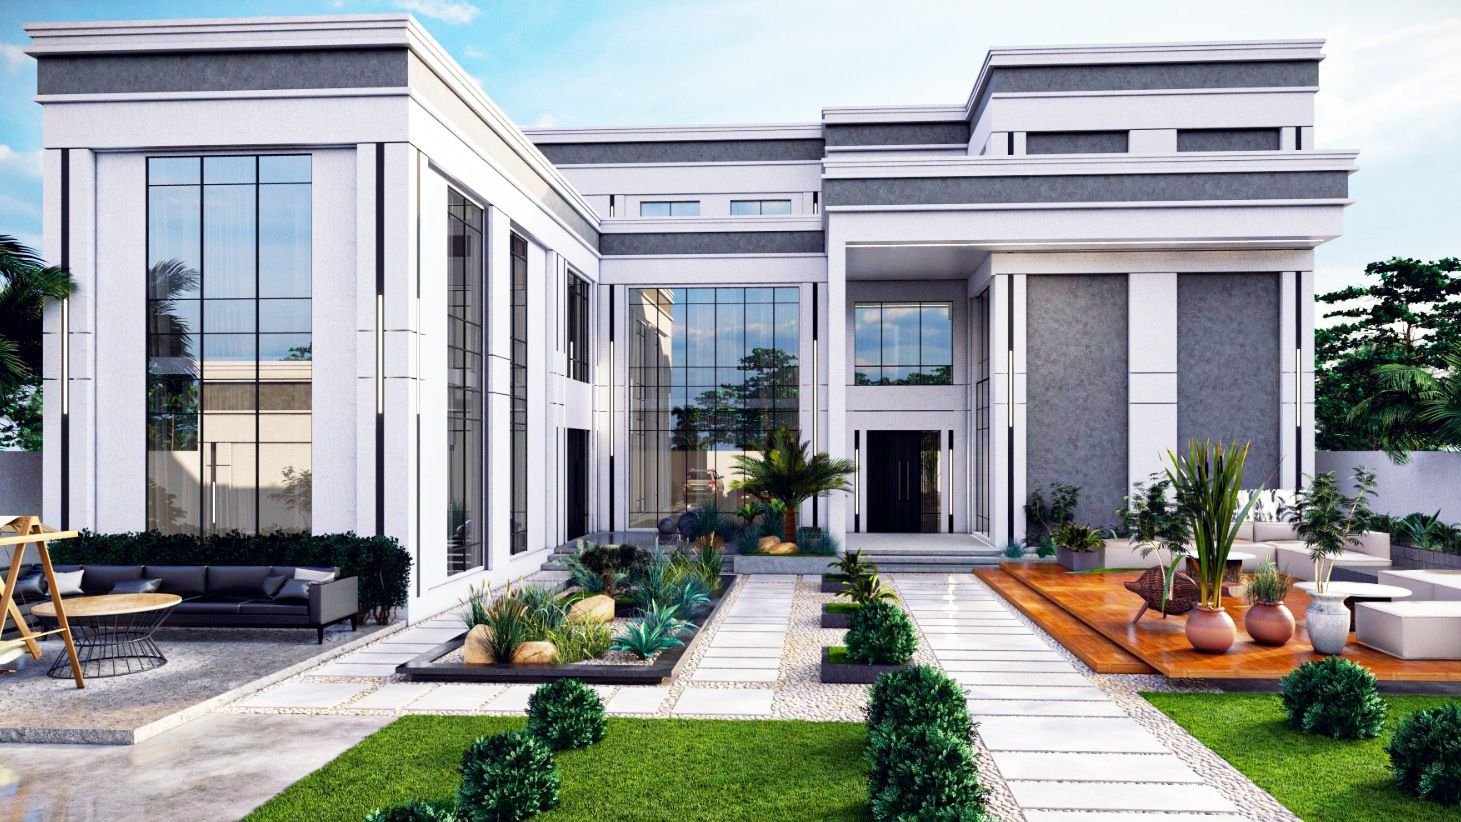
Private villa · Architectural design · 3D renders
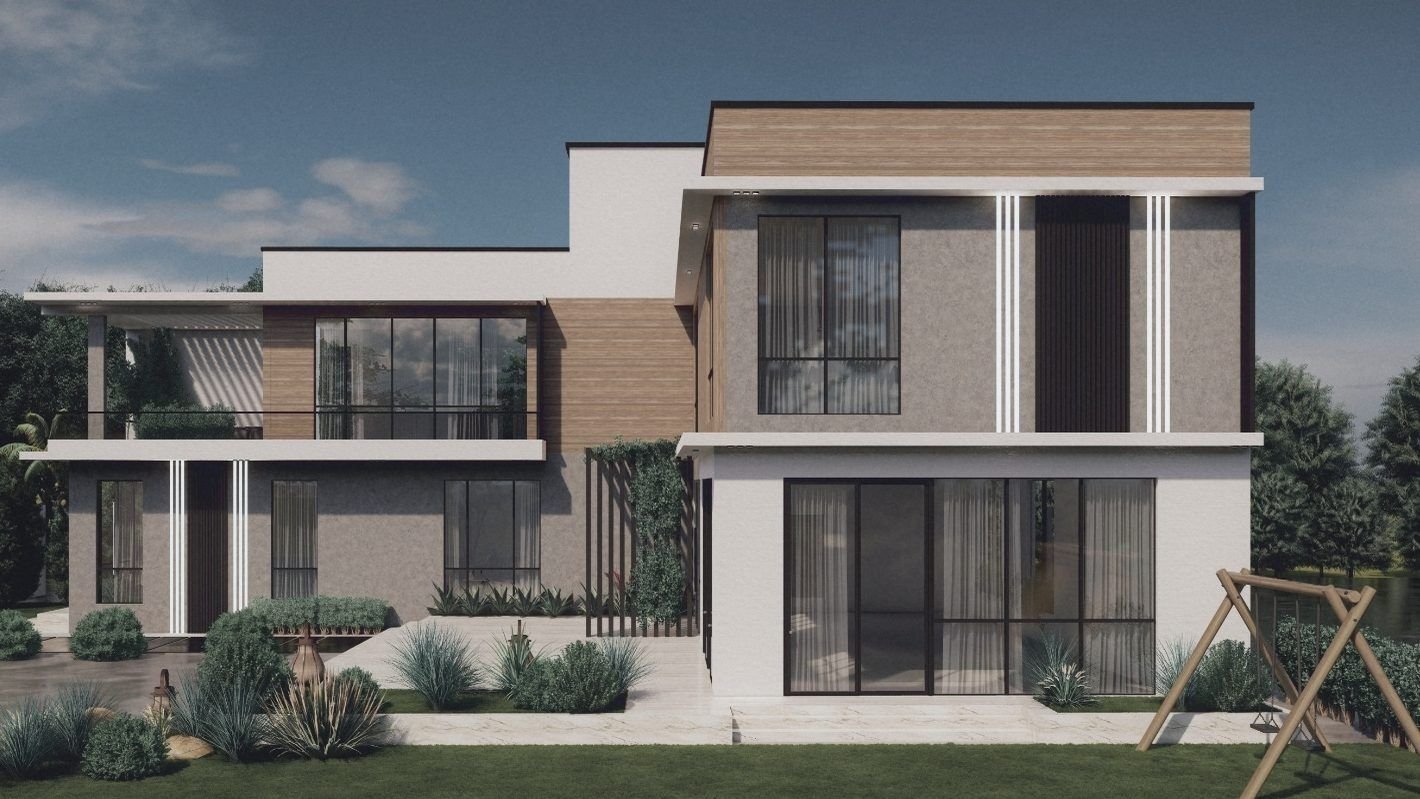
Timber-look cladding, white and grey walls, and an entrance reached past water and wide steps
These 3D renders of the design show a contemporary two-storey villa where white blocks meet timber-look cladding and textured grey walls, cut by vertical white light lines. On the upper floor, a terrace with a glass balustrade and planting sits under a white slatted pergola. A strip of water lies in front of the entrance, then wide steps rise to a terrace before a timber double door set in a black frame. In some renders the forecourt is paved; in others it is laid to lawn. The character is warm and contemporary.
Timber-look cladding
Vertical light lines on the walls
Upper terrace under a slatted pergola
Water strip before the entrance
Wide steps to the entrance
Timber double door
The project images are 3D renders of the designs.