
Shamsa Al-Muhiri Villa

Private villa · Architectural design · 3D renders
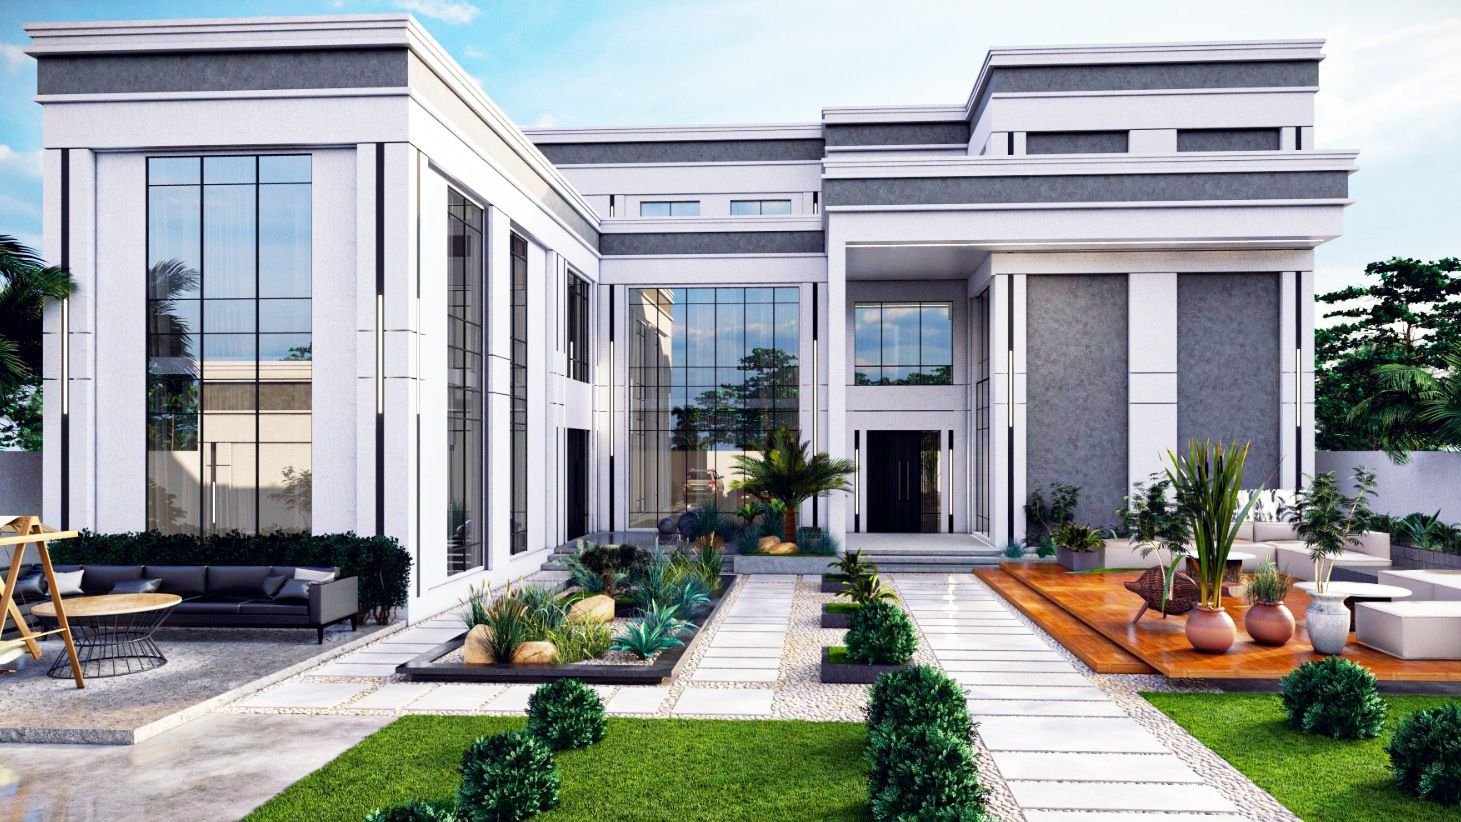
White facades with bold cornices and grey panels, tall glazing, and a courtyard of generous seating
These 3D renders of the design show a large white villa of rectangular blocks at different heights. Each block is topped by a bold white cornice with a grey band beneath. Textured grey panels sit between flat white pilasters, and tall black-framed windows rise through two floors. The entrance lies beneath a deep covered portico, before a black double door. In front of the villa, a courtyard has pale slab paths set in pebbles, beds of plants and rocks, and a timber deck with a large seating area. The character is grand and calm.
Bold white cornices
Grey panels between white pilasters
Two-storey-high windows
Covered portico at the entrance
Timber deck with large seating
Slab paths set in pebbles
The project images are 3D renders of the designs.